
Sold: Sep 04, 2025



Address
5730 N Hermitage Avenue # 2, Chicago, IL
Price
$ 278,500
Property Attributes
- MLS#12429151
- TypeCondos
- Listing Status Closed
- CountyCOOK
- CityChicago
- AreaCHI - Edgewater
- NeighborhoodAndersonville
- Zip60660
- StyleCondo
- Year Built1920
- Taxes$ 4219
- Price$ 278,500
- Bedrooms1
- Full Bathrooms1
- Half Bathrooms0
Data Source:
Midwest Real Estate Data (MRED)
Property Description
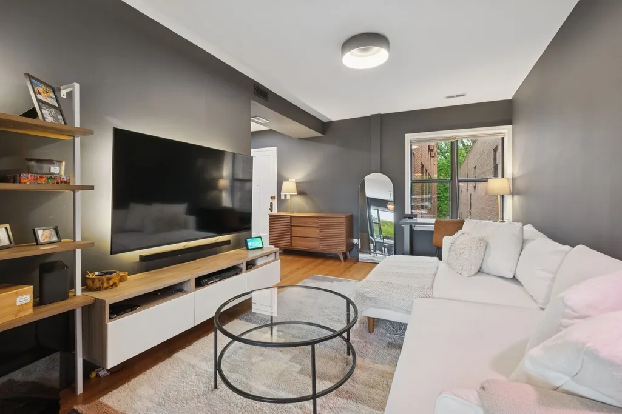
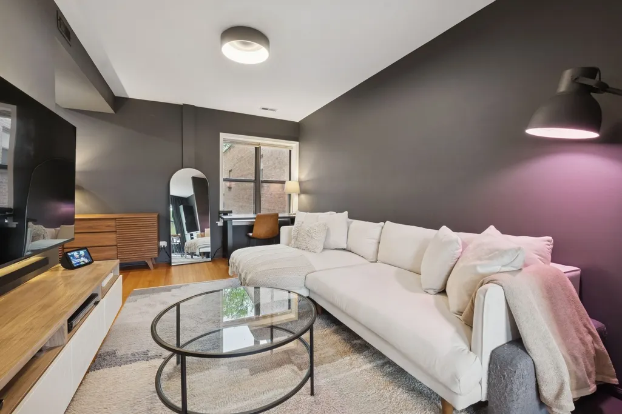
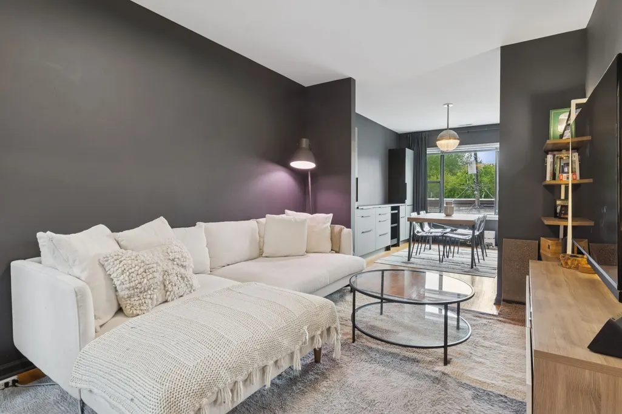
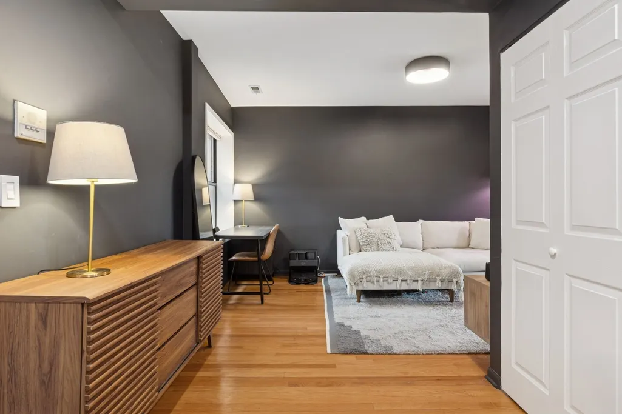
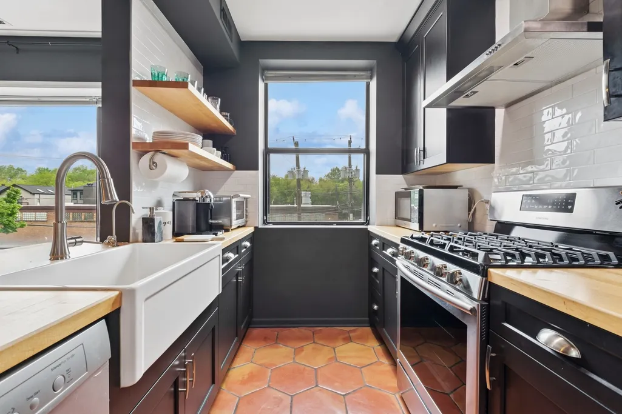
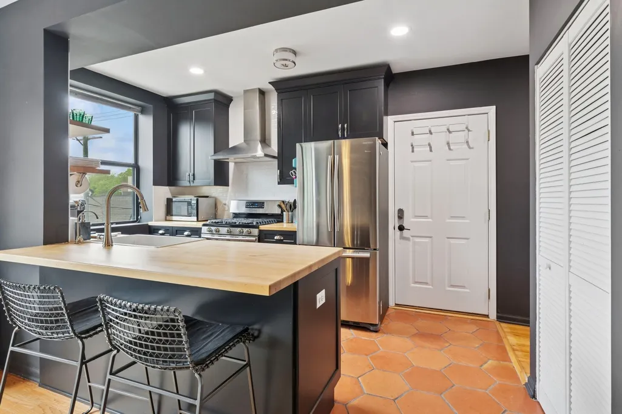
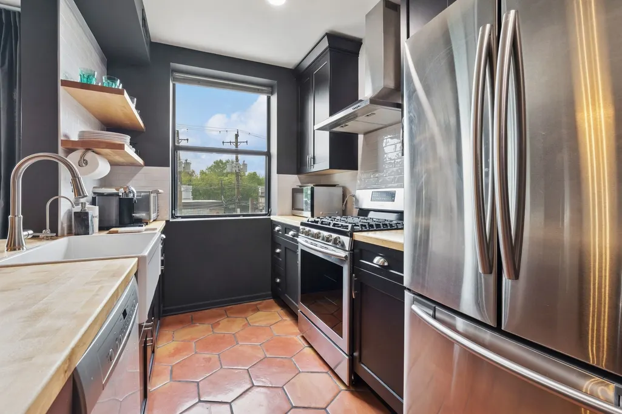
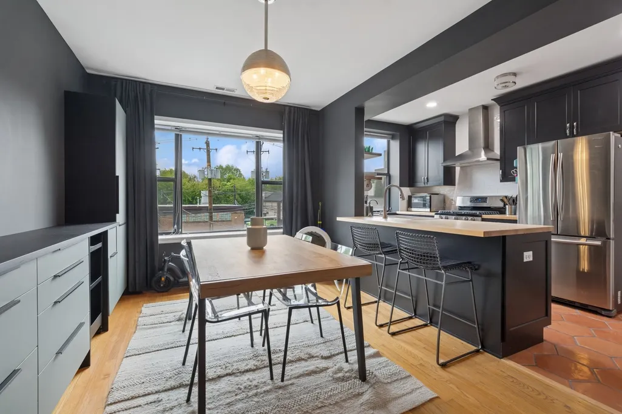
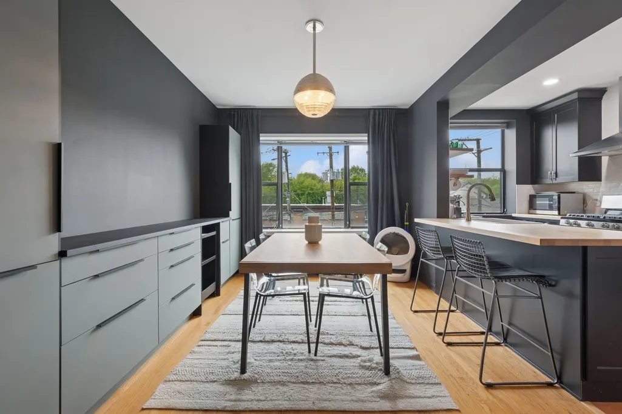
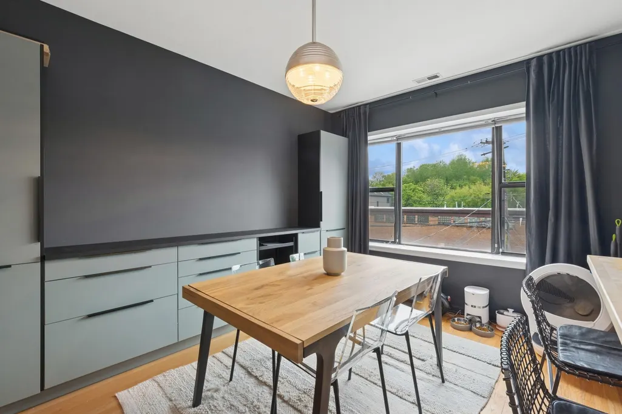
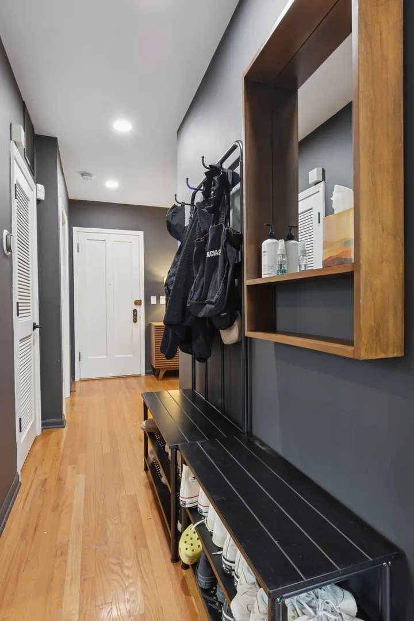
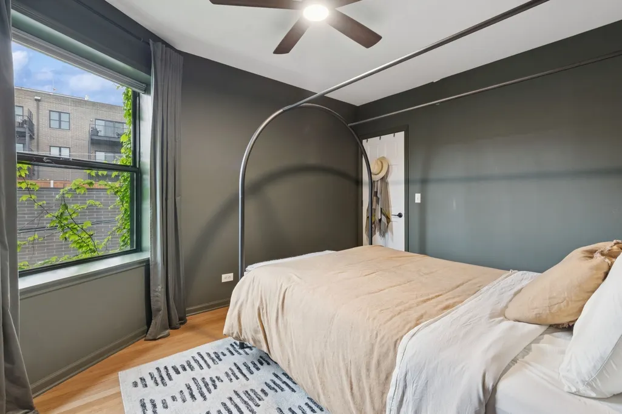
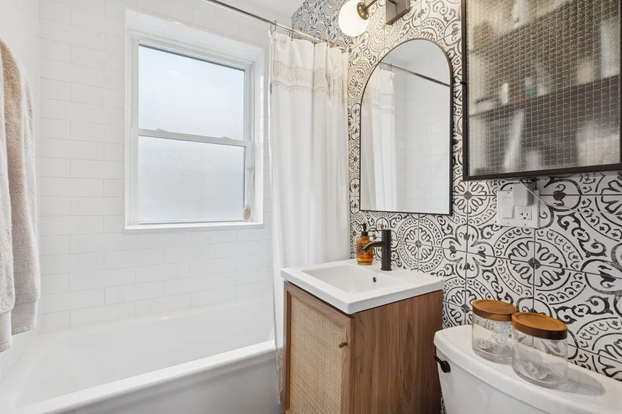
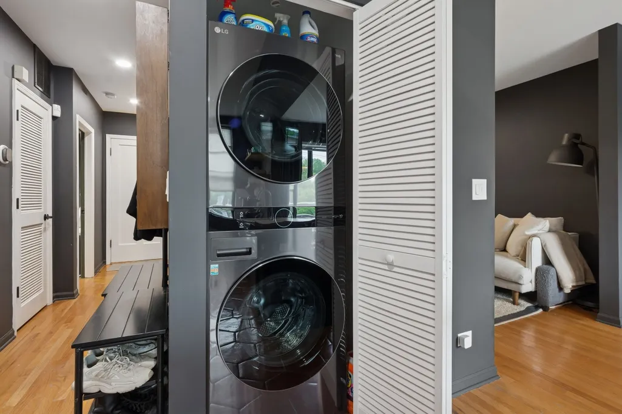
Rehabbed in 2019 Andersonville 1 bedroom 1 bathroom with luxurious modern finishes! This large 1 bedroom 1 bathroom floor plan has it all - hardwood floors throughout, brand new in-unit full-sized front loading washer/dryer, central heat/AC, outdoor space, and deeded parking spot included. The sunny space has east, west, and north exposures situated on a quiet street. Spacious living room and separate dining room open to updated modern kitchen w/all stainless-steel appliances, Butcher block counters, black shaker cabinetry and breakfast bar. Added attached additional storage in dining room. An enormous walk-in Elfa organized coat closet and 12x4 storage in the basement. Easy access to transportation, shopping, and more. Come see! Come home!
| Price History |
|---|
General Features
| Cooling | Central Air |
|---|---|
| New Construction | No |
| Year Built | 1920 |
| Unit Number | 2 |
| Additional Parcels Y/N | No |
| Virtual Tour | https://my.matterport.com/show/?m=Cc8tepinQPB&mls=1 |
| Association Fee Includes | Water,Parking,Insurance,Scavenger |
| Township | Lake View |
| Elementary School District | 299 |
| Pets Allowed | Cats OK,Deposit Required,Dogs OK |
| County | Cook |
| Property Type | Residential |
| Middle/Junior School District | 299 |
| Assoc Fee Paid Per | Monthly |
| Subdivision Name | Andersonville |
| Sewer | Public Sewer |
| Total Rooms | 4 |
| ModificationTimestamp | 2025-09-12T08:02:37.517Z |
| Association Amenities | Storage,Ceiling Fan,Laundry |
| Standard Status | Closed |
| City | Chicago |
| Status | Closed |
| Sub Type | Condo |
| Close Price | 278500 |
| Possession | Closing |
| HOA Fee | 307 |
| Tax Annual Amount | 4219.59 |
| Tax Year | 2023 |
| Full Baths | 1 |
| Heating | Natural Gas,Forced Air |
| Construction Materials | Brick |
| Property Type | Attached Single |
| Directions | Ashland,west on Bryn Mawr,north on Hermitage |
| MLS Area | CHI - Edgewater |
| Ownership | Condo |
| High School District | 299 |
Interior Features
| Total Bedrooms | 1 |
|---|---|
| Bedrooms Possible | 1 |
| Total Baths | 1 |
| Basement | None |
| Interior Amenities | Storage,Separate Dining Room |
| Laundry Features | Washer Hookup,In Unit |
| Total Stories | 3 |
| Room Type | Storage |
| LivingAreaSource | Not Reported |
| Flooring | Hardwood |
| Total Number of Units | 7 |
Exterior Features
| Street Suffix | Avenue |
|---|---|
| BuyerOfficeFax | (872) 310-6701 |
| Street Name | Hermitage |
| Lot Dimensions | COMMON |
| Parking Features | Assigned,On Site,Owned |
| Days on Market | 5 |
| Total Parking | 1 |
| Waterfront Y/N | No |
| Water Source | Public |
Amenities
- Foreclosure
- Views
- Short Sale
- New Construction
- Adult 55+
- Lease To Own
- No HOA Fees
- Furnished
- Pets
- Primary On Main
- Air Conditioning
- Seller Finance
- Green
- Fixer Upper
- Horse
- Golf
- Fireplace
- Deck
- Garage
- Basement
- Pool
Property vs Condos Average in 60660
Price
Taxes
Year Built

